What to Expect at Every Stage of a Custom Home Architect Timeline Design
Building a custom home is one of the most rewarding investments a homeowner can make — but it is rarely a fast one. Understanding the custom home architects timeline design process from the first consultation through move-in day helps you set realistic expectations, plan your finances, and avoid costly surprises along the way.
This article breaks down each phase of the custom home design and construction timeline so you know exactly what to anticipate and when.
Phase 1: Initial Consultation and Goal Setting (Weeks 1–3)
Every custom project starts with a conversation. Your architect meets with you to learn about your lifestyle, aesthetic preferences, lot conditions, and budget. During this phase, you’ll discuss how many bedrooms and bathrooms you need, whether you prefer open or traditional floor plans, and any sustainability or accessibility requirements.
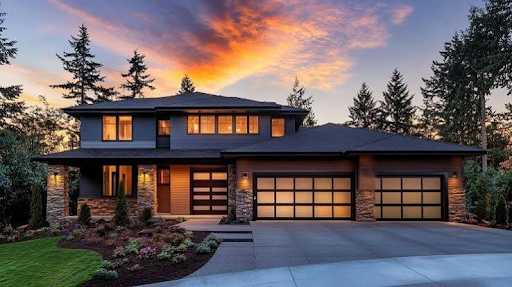
This phase typically takes two to three weeks and results in a signed contract, a project scope document, and a preliminary design brief. Choosing a firm with a strong portfolio of custom home designs from the outset saves time during later revisions.
Phase 2: Schematic Design (Weeks 4–8)
Once the brief is approved, architects translate your ideas into schematic drawings — rough floor plans, site plans, and massing studies that define the home’s overall shape and layout. You will usually see two or three concept directions before settling on one to develop further.
Expect several meetings and a round or two of revisions. Most residential architects allocate four to six weeks for schematic design on a mid-size custom home.
Phase 3: Design Development (Weeks 9–16)
Design development refines the approved schematic into detailed drawings. Structural systems, mechanical routes, exterior material palettes, and interior finish selections all take shape during this stage. Your architect coordinates with structural and MEP (mechanical, electrical, plumbing) engineers so that every system integrates cleanly before construction begins.
This is also the point where you engage with a kitchen designer, landscape architect, or interior designer if those services are included in your project scope.
Phase 4: Construction Documents (Weeks 17–26)
Construction documents — sometimes called “working drawings” — are the permit-ready, build-ready set of plans that contractors price and build from. This phase takes eight to twelve weeks for most custom homes and results in a complete drawing set covering architectural, structural, and MEP plans plus specifications.
Thorough construction documents reduce contractor questions during the build, which in turn reduces change orders and budget overruns.
Phase 5: Permitting (Weeks 27–34)
Your architect or a permit expediter submits the construction documents to the local building department. Review times vary widely — from four weeks in smaller jurisdictions to twelve or more weeks in busy urban markets. Some municipalities offer over-the-counter or expedited reviews for certain project types.
During the permitting wait, use the time to finalize your contractor selection and begin ordering long-lead items such as windows, doors, and specialty fixtures.
Phase 6: Construction and Architect of Record Services (Months 9–18+)
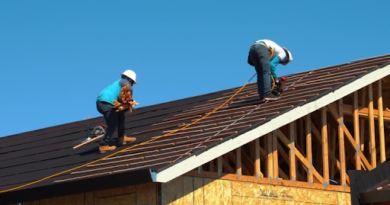
Construction timelines depend on home size, site conditions, and contractor capacity. A 3,000-square-foot custom home typically takes 12 to 18 months to build. Your architect continues to provide construction administration services — reviewing shop drawings, answering contractor RFIs, and making site visits to confirm work matches the design intent.
Working with a dedicated custom home design company that stays involved through construction is one of the most effective ways to protect design quality and keep the project on schedule.
Final Thoughts
From first meeting to move-in, most custom home projects span 18 to 30 months when you include design, permitting, and construction. Partnering with experienced custom home architects who communicate clearly at every phase makes the difference between a stressful build and a seamless one.