Can You Recreate 60s Style with Architectural Home Design?
The 1960s was an era marked by rapid cultural transformation, optimistic technological exploration, and a dramatic departure from ornamental, classical architecture. At the heart of this decade’s residential aesthetic was mid-century modern design—a movement characterized by clean horizontal geometry, open interior arrangements, natural material palettes, and an uncompromised connection between indoor and outdoor spaces. Today, as homeowners seek living environments that balance minimalist elegance with warm, livable comfort, the question often arises: can you truly recreate authentic 1960s style using modern residential construction techniques?
The short answer is yes. Recreating the essence of 1960s design is not about building a nostalgic museum piece or relying on superficial retro decor; rather, it is about capturing the foundational spatial philosophies of mid-century architecture and executing them with updated structural engineering, sustainable materials, and contemporary energy performance.
The Architectural Blueprint of the 1960s
To successfully adapt 1960s style for a contemporary build, one must first understand the core structural hallmarks that defined residential homes during that era. Architects of the 1960s broke away from segmented, boxy room layouts in favor of unified, functional spaces that prioritized natural light, movement, and a direct relationship with the natural landscape.
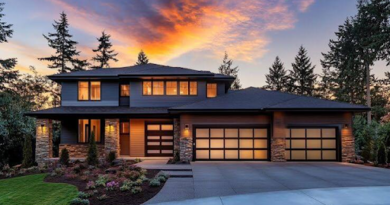
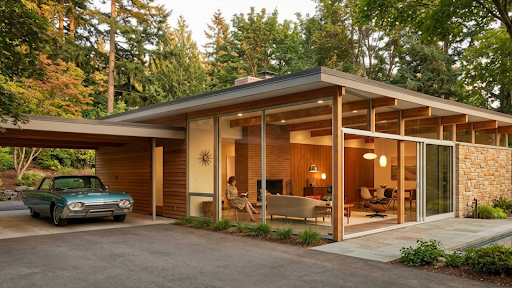
- Low-Sloped and Flat Rooflines: One of the most recognizable exterior features of the 1960s home is its roofline. Low-pitched gables, butterfly roofs, and flat roof structures gave homes a grounded, horizontal profile that sat comfortably within the natural grade of the land.
- Expansive Glass Walls and Clerestory Windows: Floor-to-ceiling glass panels were widely adopted during this decade to erase visual boundaries between the interior living areas and the surrounding yard. High-set clerestory windows were also strategically placed under roof overhangs to bring in soft daylight while maintaining privacy from neighboring properties.
- Open-Concept Living Areas: The 1960s marked the rise of the central great room, where kitchens, dining spaces, and family lounges shared a single, fluid layout. This eliminated unnecessary interior partition walls, maximizing natural light and air movement throughout the home.
- Post-and-Beam Structural Framework: By using heavy timber or steel post-and-beam construction, 1960s homes reduced the need for load-bearing interior walls. This structural approach allowed for expansive open rooms, vaulted wood-paneled ceilings, and massive glass openings.
Merging 60s Aesthetics with Modern Building Standards
While original 1960s homes were visually striking, many suffered from severe thermal inefficiencies, drafty structural envelopes, and poor insulation. Recreating this aesthetic today requires leveraging modern architect home design strategies to deliver the iconic look of the era without inheriting its physical shortcomings.
High-Performance Glazing Solutions
Original mid-century houses utilized single-pane glass, which resulted in significant heat loss during winter and intense solar heat gain in summer. Today, custom architectural plans can replicate the look of expansive glass walls using thermally broken aluminum or composite frames paired with argon-filled, double- or triple-pane glass units with low-emissivity coatings. This preserves the iconic indoor-outdoor connection while maintaining strict energy efficiency standards.
Honesty of Materials
A central tenet of 1960s modernism was using materials in their natural state. Contemporary builders recreate this warmth by integrating exposed structural wood beams, tongue-and-groove ceiling paneling, stacked natural stone, and unadorned concrete floors. Unlike the synthetic imitations popular in later decades, authentic 1960s design relies on genuine wood grains, masonry textures, and smooth plaster.
Sun Shading and Microclimate Orientation
Architects in the 1960s relied heavily on solar geometry—positioning broad glass facades toward the south to capture passive heat in winter, while extending wide roof overhangs to block harsh overhead summer light. Incorporating these precise overhang calculations into modern site plans allows homes to look authentically mid-century while actively reducing mechanical cooling loads.
Executing these subtle structural details requires careful coordination between conceptual plans, site conditions, and local zoning requirements. Collaborating with an experienced firm—such as the team at Timeline Design + Build—ensures that subtle retro proportions, cantilevered rooflines, and complex glass assemblies are engineered correctly from initial blueprints to final construction.
Key Interior Architectural Features to Incorporate
Recreating 1960s residential architecture goes beyond the exterior facade; the interior layout must echo the same structural rhythm and material continuity.
- Sunken Living Rooms (Conversation Pits): Popularized in mid-century architectural designs, stepped-down seating areas define spaces without relying on physical walls, creating an intimate, cozy gathering hub within an open floor plan.
- Double-Sided Central Fireplaces: Floating brick or concrete masonry fireplaces often served as the structural anchor of a 1960s open layout, serving as a functional divider between formal living and informal dining zones.
- Integrated Wood Millwork: Floor-to-ceiling walnut, teak, or white oak cabinetry, built-in credenzas, and integrated shelving units keep floor space clear while adding warm, organic tones to the interior envelope.
- Flowing Indoor-Outdoor Flooring: Extending the same flooring material—such as polished concrete, terrazzo, or outdoor-rated slate—from the indoor living room straight out onto an exterior patio enhances the illusion of one continuous living surface.
Comparing 1960s Structural Methods with Modern Adaptations
- Original 1960s Framing: Thin wall cavities with minimal or no insulation, leading to high utility costs and cold interior surfaces.
- Modern Adaptation: Thickened double-stud walls or exterior continuous insulation boards concealed behind authentic wood or stone siding.
- Original 1960s Single-Pane Glass: Prone to heavy condensation, drafts, and severe energy loss.
- Modern Adaptation: High-performance, thermally broken glass systems that offer total weather protection without requiring bulky, opaque framing.
- Original 1960s Ventilation: Relied almost entirely on open windows, often leading to air quality or humidity issues.
- Modern Adaptation: Concealed Heat Recovery Ventilators (HRVs) that supply continuous filtered air while preserving interior temperature.
Why 1960s Architecture Remains Relevant Today
The enduring popularity of 1960s home design lies in its timeless focus on human-centric, functional living. By prioritizing natural daylight, unpretentious floor layouts, durable materials, and a strong relationship with the surrounding landscape, this architectural era offers a refreshing alternative to overly ornate or excessively segmented home plans.
When built with modern thermal insulation, advanced weatherproofing barriers, high-efficiency HVAC systems, and structural precision, a 1960s-inspired custom residence delivers the perfect blend of iconic mid-century style and 21st-century residential comfort.